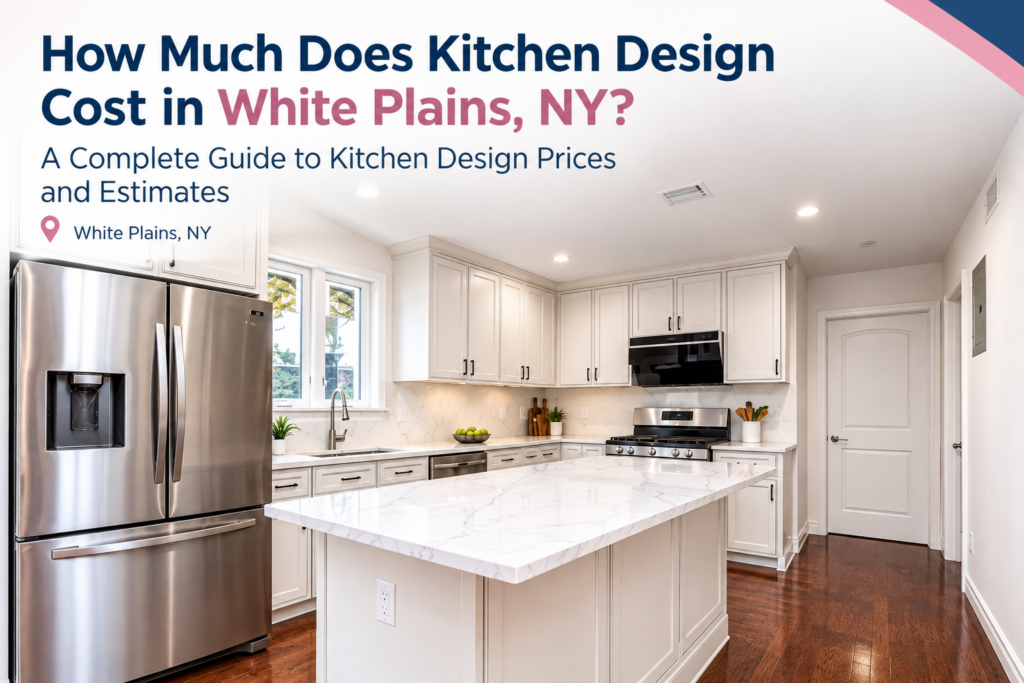
Planning a kitchen renovation in White Plains, NY, often starts with one important question: how much will the kitchen design cost? The answer depends on several factors, including your kitchen’s size, layout, materials, design complexity, and whether you need design services alone or a complete remodeling project.
A professional kitchen design estimate helps homeowners understand their options, plan a realistic budget, and avoid unexpected expenses. At United City Tech Corp, we provide construction and remodeling services for homeowners and businesses in White Plains and throughout Westchester County. Our approach focuses on careful planning, practical solutions, and quality workmanship suited to each project.
In this guide, we’ll explain the factors that affect kitchen design prices, what to consider when planning a renovation, and how to request a professional estimate.
What Is Included in Kitchen Design Services?
Kitchen design involves more than choosing attractive cabinets or countertops. It is the process of planning how your kitchen will look, function, and fit within your available space and budget.
Depending on your project, professional kitchen design services may include:
- Reviewing your existing kitchen layout.
- Planning cabinet and appliance placement.
- Improving storage and kitchen workflow.
- Selecting countertops, flooring, tile, and finishes.
- Discussing lighting, fixtures, and practical design features.
- Coordinating design decisions with remodeling requirements.
Some homeowners need design guidance for a small kitchen update, while others are planning a complete renovation. Understanding the difference between design services and construction work is essential when comparing kitchen design prices.
For more information about our services, visit the United City Tech Corp website.
How Much Does Kitchen Design Cost in White Plains, NY?
There is no single kitchen design price that applies to every home in White Plains. The total cost depends on the scope of the design, the size of the kitchen, the materials selected, and the construction work involved.
A design-only project may involve layout planning, measurements, material recommendations, and design revisions. A full kitchen remodeling project may also include demolition, cabinet installation, flooring, tile, painting, plumbing, electrical work, and other improvements.
Kitchen Design Cost Factors
The following factors can significantly affect your kitchen design estimate.
Kitchen size: A small kitchen may require fewer design elements, while a larger kitchen may involve additional cabinets, work zones, and layout planning.
Layout complexity: Moving appliances, changing the location of a sink, or modifying walls can increase planning and construction requirements.
Cabinet selection: Stock, semi-custom, and custom cabinets have different price points and design possibilities.
Countertops and finishes: Material choices such as countertop surfaces, backsplash tile, flooring, and fixtures influence the overall project budget.
Remodeling scope: Design services combined with installation and construction generally require a larger budget than design consultation alone.
The best way to understand your actual kitchen design cost is to discuss your goals with a local professional and request an estimate based on your specific project.
Kitchen Design Price vs. Full Remodeling Cost
One of the most important budgeting decisions is understanding what your estimate includes.
Design-Only Services
Design-only services may focus on planning the kitchen layout, selecting materials, and preparing design concepts. These services can help you make informed decisions before committing to construction.
Complete Kitchen Remodeling
A complete kitchen remodeling project may include:
- Cabinet installation or replacement.
- Countertop installation.
- Flooring and tile work.
- Painting and drywall improvements.
- Appliance and fixture coordination.
- Other construction or renovation services.
At United City Tech Corp, our construction and remodeling experience allows us to understand how design choices connect with practical renovation requirements. We take time to understand the scope of work and the client’s goals before the project begins.
You can explore our dedicated kitchen design services in White Plains to learn more about planning your kitchen improvement project.
What Affects Kitchen Design Prices in Westchester County?
Kitchen design in Westchester County can involve different planning considerations depending on the property, existing layout, and homeowner’s goals.
Older Homes and Existing Layouts
Some homes may have outdated kitchens, inefficient storage, or layouts that no longer suit modern living. Before making major changes, it is important to evaluate the existing space and determine what improvements are practical.
For example, a homeowner may want to open up a kitchen, relocate appliances, or create additional storage. These changes may require more detailed planning and potentially additional construction work.
Small Kitchens and Limited Space
Not every kitchen needs a large footprint to become more functional. A thoughtful design can help improve storage, cabinet organization, and movement within a smaller room.
Professional kitchen design can help homeowners consider:
- Better cabinet placement.
- Efficient storage solutions.
- Practical appliance positioning.
- Appropriate island or counter space.
- Comfortable movement between work areas.
Construction and Permit Considerations
Some remodeling projects may involve plumbing, electrical, structural, or other work that requires permits or approvals. Requirements depend on the project and applicable local regulations.
Homeowners should confirm the relevant requirements with the appropriate local authorities and discuss the construction scope with their contractor before work begins.
Master Kitchen Design in White Plains: Planning a Functional Space
A master kitchen design project typically involves creating a cohesive layout that combines appearance, comfort, and everyday functionality.
Homeowners may want a kitchen that supports cooking, family activities, entertaining, and storage. The design should reflect how the space will actually be used.
Key Features to Consider
Kitchen workflow: Plan the relationship between cooking, cleaning, and food preparation areas.
Cabinet storage: Consider drawers, pantry space, and storage solutions that reduce clutter.
Countertop space: Provide enough room for meal preparation and everyday activities.
Lighting: Plan practical lighting for work areas and consider how fixtures complement the overall design.
Finishes: Choose materials that match your style while considering durability and maintenance.
A professional design consultation can help you determine which features are essential and which upgrades fit your budget.
How to Create a Realistic Kitchen Design Budget
A clear budget is one of the most useful tools for a successful kitchen renovation. Instead of selecting materials first and calculating costs later, begin by identifying your priorities.
1. Define Your Remodeling Goals
Decide whether you want a cosmetic update, improved functionality, or a complete kitchen renovation.
2. Separate Design and Construction Expenses
Ask whether the estimate includes design fees, materials, installation, demolition, and other construction services.
3. Prioritize Essential Improvements
Focus on features that improve daily use, such as storage, layout, and durable finishes.
4. Request a Detailed Estimate
A written kitchen design estimate should clearly explain the expected scope of work, included services, and potential exclusions.
5. Plan for Unexpected Expenses
Existing conditions discovered during remodeling may affect the final cost. Discuss possible changes and contingency planning with your contractor before construction begins.
How to Save Money on Kitchen Design Without Sacrificing Quality
A well-planned kitchen does not necessarily require choosing the most expensive materials or making the largest possible changes.
Keep the Layout Practical
If your existing kitchen layout works reasonably well, keeping major plumbing and appliance locations in place may reduce construction complexity. However, a layout change may still be worthwhile if it significantly improves functionality.
Compare Materials Carefully
Consider durability, maintenance, appearance, and long-term use when comparing cabinets, countertops, flooring, and tile.
Improve Storage Efficiently
Well-planned cabinet organization can make a kitchen feel more functional without requiring unnecessary expansion.
Avoid Changing Everything at Once
Identify which improvements provide the most value for your household. A phased approach may be appropriate for some homeowners, depending on the project requirements.
Kitchen Design Problems Homeowners Should Address Early
Some common kitchen problems can be identified during the planning stage.
Insufficient Storage
Limited cabinet space can create clutter and make everyday cooking less convenient. A design review can identify opportunities for better organization.
Poor Workflow
If the refrigerator, sink, and cooking area are positioned inconveniently, everyday tasks may feel more difficult. Layout planning can help create a more practical arrangement.
Outdated Finishes
Worn flooring, damaged tile, old cabinets, or peeling paint may affect the appearance and usability of the kitchen. These issues can be considered as part of a broader renovation plan.
Unclear Project Costs
When homeowners do not understand what an estimate includes, unexpected expenses may arise. Ask for a clear scope and discuss possible additional work before approving the project.
Kitchen Design Maintenance and Prevention Tips
Good design decisions can support the long-term condition of your kitchen.
Choose Materials Suitable for Everyday Use
Select surfaces and finishes that match your household’s cooking habits and maintenance preferences.
Address Moisture and Leaks Promptly
Water around sinks, cabinets, or countertops should not be ignored. Early attention may help prevent more extensive damage.
Maintain Cabinets and Countertops
Follow manufacturer recommendations for cleaning and maintenance. Avoid harsh products that may damage finishes.
Inspect Flooring, Tile, and Grout
Regularly check for damaged tiles, loose grout, or signs of moisture. Addressing minor problems early can help maintain the finished space.
When to Call a Professional Kitchen Design Company in White Plains
Homeowners should consider professional kitchen design services when they need help with layout planning, material selection, project budgeting, or coordinating design decisions with remodeling work.
You may benefit from a consultation if:
- Your kitchen has an inefficient layout.
- You need more storage or countertop space.
- You are planning a major renovation.
- You want a master kitchen design with coordinated finishes.
- You need a kitchen design quote or estimate.
- You are unsure which improvements fit your budget.
A professional can help clarify your goals and identify practical next steps before construction begins.
Why Choose United City Tech Corp in White Plains, NY?
United City Tech Corp provides construction and remodeling services for homeowners and businesses in White Plains, NY, and throughout Westchester County.
Our services include kitchen and bathroom remodeling, drywall installation, painting, flooring, tile, cabinets, windows, and doors. We work on a range of renovation and improvement projects, from updating one part of a property to planning larger improvements.
Our Experience
With experience in construction and remodeling, United City Tech Corp understands the importance of careful preparation, reliable workmanship, and attention to finishing details.
Every project has its own requirements. We take the time to understand the property, the scope of work, and the client’s goals before work begins.
Our Approach
Our approach focuses on:
- Understanding the project clearly.
- Planning the work carefully.
- Maintaining communication from the initial discussion through completion.
- Providing practical solutions suited to the project.
- Paying attention to the finishing details.
Our goal is to help homeowners make informed renovation decisions and achieve functional, well-planned spaces.
Learn more about our company on the United City Tech Corp About Us page.
How to Get a Kitchen Design Quote in White Plains
If you are planning a kitchen renovation, requesting an estimate is a practical first step.
Step 1: Discuss Your Goals
Explain what you want to improve, whether it is storage, layout, appearance, or complete remodeling.
Step 2: Review the Existing Kitchen
Share photos, approximate measurements, and information about the current space.
Step 3: Discuss Materials and Budget
Talk about your preferred cabinets, countertops, flooring, tile, and other finishes.
Step 4: Review the Project Scope
Ask what services are included in the estimate and whether additional construction work may be required.
Step 5: Plan the Next Steps
Once the scope and expectations are clear, you can decide how to proceed with your kitchen design or remodeling project.
Request a Kitchen Design Estimate From United City Tech Corp
Planning a kitchen update in White Plains, NY? United City Tech Corp can help you explore practical design options and understand the requirements of your renovation project.
Whether you are considering a small kitchen improvement or a larger remodeling project, careful planning can help you make better decisions about layout, materials, and budget.
Visit our kitchen design service page to learn more, or request an estimate to discuss your project with United City Tech Corp.
Frequently Asked Questions
How much does kitchen design cost in White Plains, NY?
Kitchen design costs in White Plains vary depending on the size of the kitchen, design complexity, materials, and services included. A professional estimate can help determine the expected cost of your specific project.
How do I get a kitchen design quote in White Plains?
Contact a local kitchen design or remodeling company, explain your renovation goals, share information about your existing kitchen, and request a written estimate outlining the proposed scope of work.
What affects kitchen design prices in Westchester County?
Kitchen design prices depend on layout complexity, cabinetry, countertops, finishes, kitchen size, and whether the project includes construction, installation, plumbing, electrical, or structural work.
Can professional kitchen design help with a small kitchen?
Yes. Professional design planning can improve storage, cabinet placement, workflow, and the use of available space in a small kitchen.
When should I hire a kitchen design company for a remodeling project?
It is helpful to involve a professional early in the planning process, especially when you need layout changes, material guidance, a budget estimate, or coordination with construction services.